
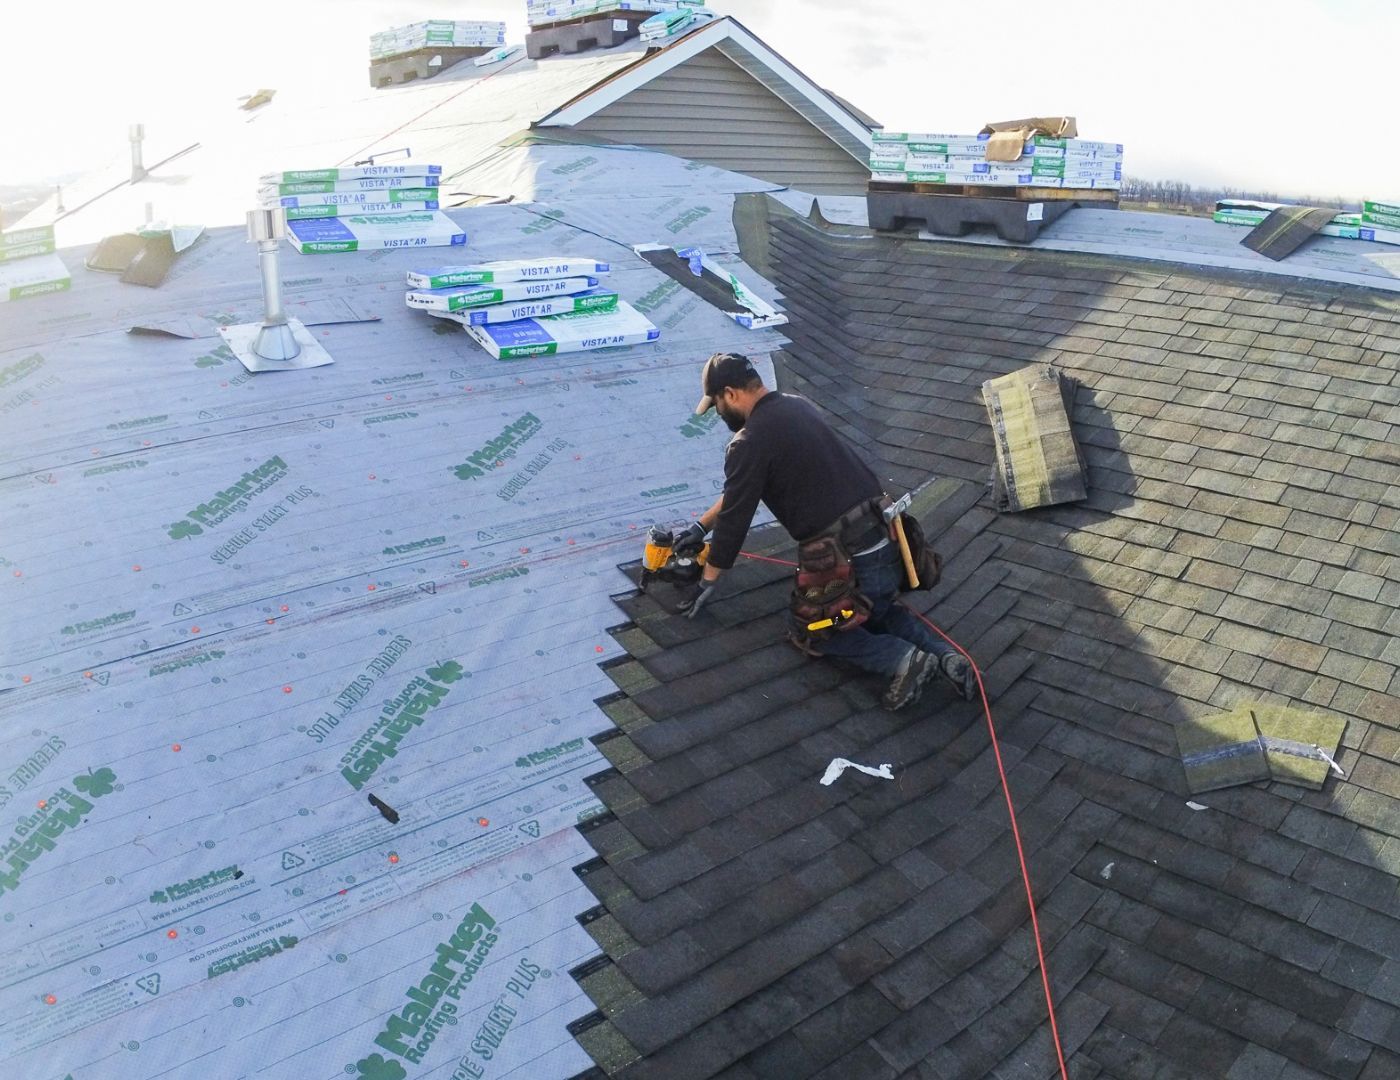
New Roof Installation
Plan the roofing system before dry-in so the deck, materials, ventilation, flashing, penetrations, drainage, snow movement, and trade sequence work together from the start.

Building a new home, addition, garage, shop, or major rebuild? Bring Schrock in before dry-in so critical roof decisions are not left until the schedule is already tight.
Build the Roof Into the Project
A New Roof Performs Better When the Important Decisions Happen Early
New construction creates the best chance to coordinate slope, decking, dry-in, ventilation, penetrations, walls, drainage, snow movement, and material transitions before those details become expensive rework.
Schrock Roofing works with homeowners, builders, and the other trades to plan the roof system and installation sequence for new homes, additions, detached buildings, and major remodels. We get involved before every other decision is locked, because the roof should not be treated like a surface that gets added at the end.
Where Is the Project Now?
Start With the Building and the Decisions Still Open
We coordinate the roof before dry-in
We review framing, sheathing, slopes, ventilation paths, mechanical penetrations, chimneys, walls, gutters, snow movement, material lead times, inspections, and the builder's sequence before installation begins.
We plan the tie-in for now and later
An addition can create new valleys, sidewalls, low-slope transitions, ventilation conflicts, and two different roof ages. We plan the connection around the existing material and the day the older roof will need repair or replacement.
We match the roof to the building's use
A detached garage, shop, or other building may need a different approach from the house. We look at slope, interior use, ventilation, condensation risk, snow exposure, budget, and maintenance before choosing the roof system.
We account for every change to the roofline
New dormers, raised walls, altered valleys, and added penetrations change drainage, decking, flashing, and ventilation. We review how the old and new construction connect before roofing covers the work.
We plan for panel movement and snow
Standing-seam and exposed-fastener metal are different roof systems. We resolve panel length, clips or fasteners, penetrations, eaves, valleys, wall details, snow retention, and material lead time early.
We use a roof system made for the actual slope
Porches, modern roof sections, dead valleys, and transitions may not accept the same material used on a steeper roof. We match the drainage, tie-ins, wall heights, curbs, and membrane details to the roof as it is built.
Ready Before the Crew Arrives
What Must Be Coordinated Before Roofing Starts
Deck and Framing
The builder confirms the sheathing, attachment, roof plane, openings, corrections, load limits, and required inspections. We verify roof readiness before installation.
Penetrations
The responsible trades locate plumbing, HVAC, exhausts, skylights, chimneys, solar curbs, and other openings. We coordinate the roofing details before the field goes on.
Walls and Drainage
We coordinate sidewalls, headwalls, counterflashing, siding sequence, fascia, gutters, valleys, scuppers, and where the water will discharge.
Access and Weather
We define delivery, staging, fall protection, site access, temporary dry-in, forecast limits, and who is responsible for unfinished openings.
Build the Whole Roof System
The Roof System Changes the Design and Installation
Asphalt Shingles
A practical option for many homes, but the shingle is only the visible layer. Slope, deck, underlayment, ice protection, starter, valleys, fastening, flashing, and ventilation must support it.
Standing-Seam Metal
Concealed-fastener panels require deliberate planning for panel movement, clips, eaves, rakes, penetrations, transitions, snow behavior, and fabrication lead times.
Exposed-Fastener Metal
Screw-down panels use a different fastening and maintenance approach. Washer life, lap direction, penetrations, expansion, panel length, and future access all matter.
Cost, Schedule, and Rework
What Changes the Price and Installation Timeline?
- Roof area, slope, height, geometry, and structural readiness
- Selected material, profile, color, components, and lead times
- Underlayment, ice protection, ventilation, and snow-management details
- Valleys, walls, chimneys, skylights, penetrations, and low-slope transitions
- Incomplete decking, missing curbs, late penetrations, or trade conflicts
- Site access, material staging, inspections, weather, and seasonal limits
Our proposal identifies the known roof work, what must be ready first, what is excluded, who owns each trade responsibility, and how changes will be recorded and approved. A roofing number based only on square footage leaves too much important work undefined.
From Plans to Handoff
The New Roof Installation Process
We Review the Plans
We examine the roof shape, schedule, access, materials, and the decisions that are still open.
We Coordinate the Details
We work through walls, curbs, penetrations, ventilation, drainage, snow, and trade responsibilities.
We Define the Work
We put the roof system, components, details, prerequisites, exclusions, and responsibilities in writing.
We Verify Readiness
We confirm the decking, inspections, openings, delivery, staging, access, and forecast before starting.
We Dry In the Roof
We install the approved water-protection layers and manage exposure at incomplete areas.
We Install the Roof
We install the selected roofing, ventilation, flashings, edges, valleys, and transitions.
We Inspect and Clean
We review the details, finish approved corrections, and clean the work area.
We Hand It Over
We provide the photos, product information, warranty steps, and care guidance that apply to the project.
From a Schrock Roofing Client
Respect for the Home and the Property
"They did an excellent job on all that they have done for us and the crews that came out were respectful to us and our property."
Janet Shupp
Direct Answers
New Roof Installation FAQs
When should the roofing contractor join a new-home project?
Before final roof details and dry-in. Early coordination can resolve slope, ventilation, penetrations, walls, gutters, snow movement, material lead times, access, and trade sequencing while changes are still manageable.
Can Schrock Roofing install a roof on an addition, garage, or shop?
Yes. Schrock Roofing evaluates additions, garages, shops, and other detached buildings. We plan the installation around the roof design, connection to the existing house, slope, building use, ventilation, material, access, weather, and schedule.
What must be finished before roof installation begins?
Requirements vary, but framing, sheathing, required corrections, curbs, penetrations, wall conditions, inspections, access, material decisions, and a workable dry-in plan usually need to be ready or clearly sequenced.
Who coordinates roof penetrations?
The builder, roofing contractor, and responsible plumbing, HVAC, electrical, masonry, skylight, or solar trades should agree on location, detail, timing, and responsibility before installation.
Can a new home combine shingles and metal roofing?
Yes, when the roof slopes, architecture, transitions, drainage, snow shedding, material compatibility, and long-term maintenance are intentionally designed. Mixed systems should not be improvised in the field.
How is an unfinished home protected from weather?
Every Schrock Roofing project plan defines temporary dry-in, opening limits, daily tie-offs, forecast monitoring, protection at incomplete walls and penetrations, and who is responsible for areas that are not ready for permanent roofing.
How long does new roof installation take?
Schrock Roofing sets the schedule after reviewing the roof area, slope, complexity, material, deck readiness, penetrations, inspections, access, trade coordination, lead times, and weather. We will tell you what must happen before our crew can start.
Can a new roof be installed during a Montana winter?
Possibly, but snow, ice, wind, daylight, temperature, product requirements, sealants, safe access, and dry-in responsibilities can limit or change the work sequence. The conditions and selected system must support the installation.
Missoula and the Bitterroot Valley
Coordinate the Roof Before the Schedule Gets Tight
Bring Schrock Roofing into the project while we can still plan materials, penetrations, ventilation, dry-in, snow management, and trade responsibilities without reworking finished construction.
Discuss Your New Roof Plans